
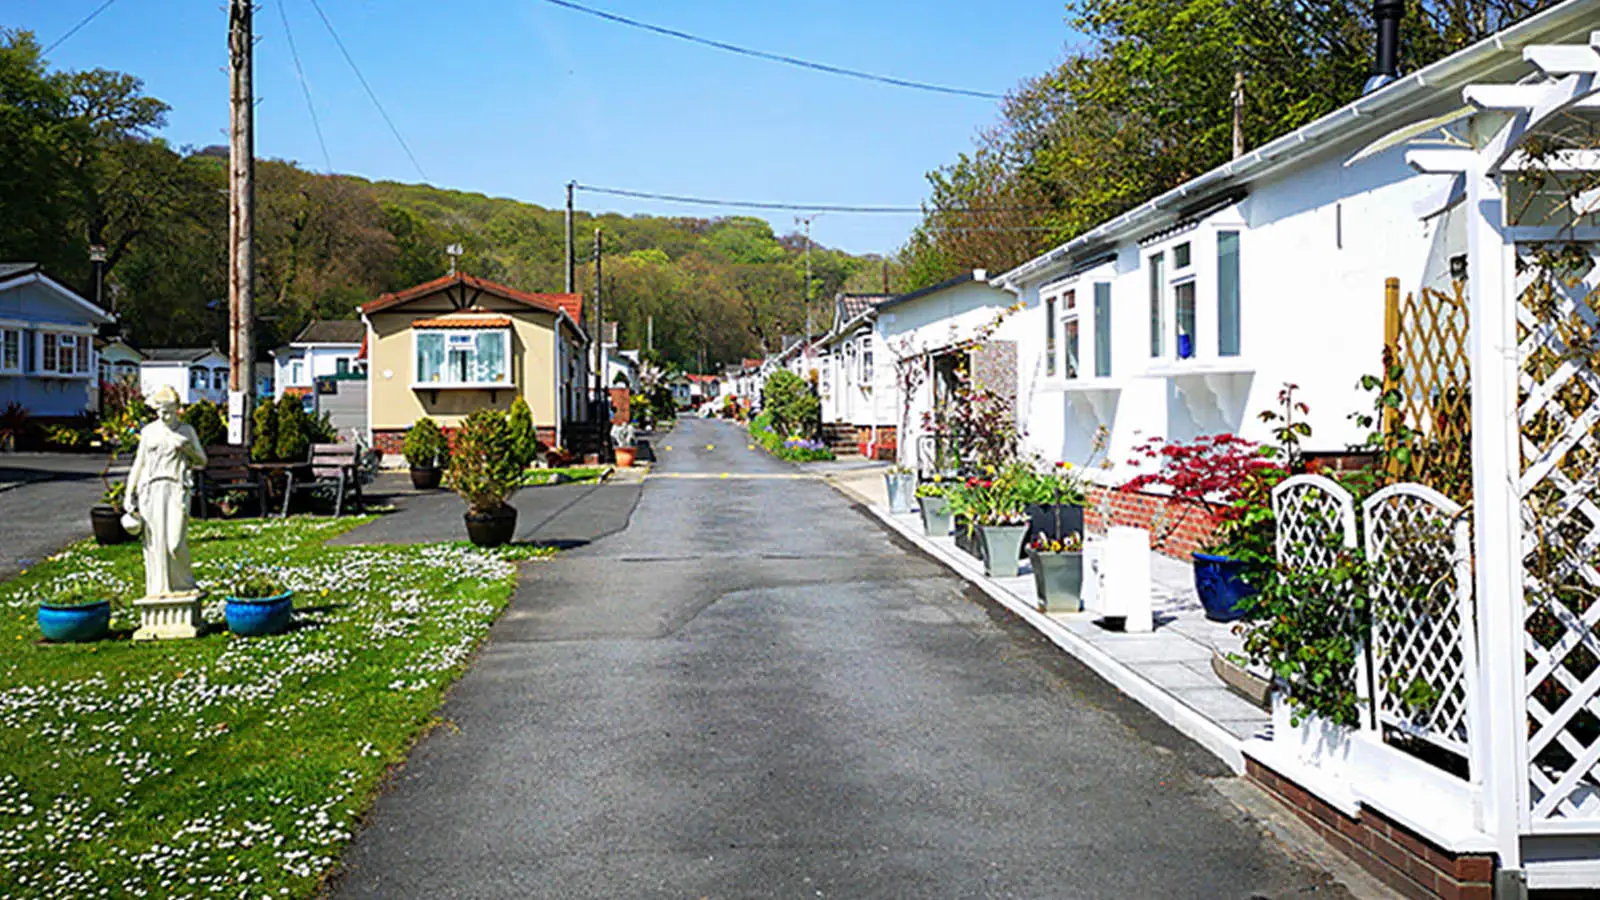
For clarity, I use the term trailer park because that’s how I remember people referring to their neighbourhood at the time. However, even though the terms manufactured housing community or mobile home park may have different cultural connotations, they are still synonymous with a trailer park.
Living in central Winnipeg, it is easy not to think about trailer parks as they are located on the outskirts of the city. Outside of the city, trailer parks are more visible and integrated into the fabric of the city. Especially where I lived.
Within a one-kilometre radius of my childhood home, there was a wide variety of housing types including, single-family homes, townhomes, apartments and a trailer park. Obviously, all the kids that lived in these different housing types went to the same school, so all my childhood friends hailed from very different demographics and income levels.
I always enjoyed visiting trailers and admittedly, was a little jealous of my friends who lived in them. There were always kids in the streets—whether it was at the central green space or roaming around on the unestablished network of paths behind the trailers—it always felt so lively and active compared to my quiet suburban street.
Of course, everything looks great through the naïve rose-coloured classes of a child. We can’t deny that there is a real stigma around trailer parks that “prevents us from seeing a modest but otherwise pleasant [neighbourhood].” But I am a landscape architect and am not here to comment on some of the less desirable aspects of the trailer park industry.
As a designer, there are lessons we can learn from trailer parks. Andres Duany of DPZ CoDESIGN asks, “have you ever been to a trailer park? They are somehow highly sociable. In the end, what we desire is not great frontages per se—but whatever is in the service of social space”. So what are the design tools at play in these neighbourhoods that create close-knit, social, child-friendly communities?
Increased Density
One of the first things you will notice when you enter a trailer park is the highly efficient use of space. These compact neighbourhoods are “often subject to uniquely liberal land-use regulation, with minimal setbacks, fewer parking requirements, and tiny minimum lot sizes”, resulting in relatively high population densities.
New World Economics calculates “if you had 70% home plots/15% roads/15% shared amenities like parks and squares, 1000sf plots, and 2.5 people per household, that works out to population density of 46,000 people per square mile”. That’s 177 people per hectare (p/ha).
For comparison, the central Winnipeg neighbourhood of River Heights measures 28 p/ha and the newer suburban development of Bridgwater Forest in the south end of the city measures at just over 8 p/ha. Density alone does not make a thriving community, but it does bode well for walkability and potential for social interaction and engagement.
Narrow Streets
Trailer parks are not subject to the same bylaws as other types of residential developments, which allows the developers to build narrower streets than what would otherwise be allowed. While this is most likely done for cost and efficiency, the neighbourhood reaps the rewards of a narrower street width because it acts as a calming device, slowing down traffic.
As trailer parks are mostly privately-owned neighbourhoods, vehicle access is usually limited to a few entry points. As the street network is not well connected to the surrounding areas, there is little reason for outside vehicles to be driving in the community resulting in streets with fewer cars.
Because the vehicles are all local traffic and are driving slowly, the street becomes a place for everyone. There is no need to install expensive sidewalks when the street is a safe place to walk and even play. These might be the last streets that you can actually play a game of road hockey on and get away with it in our vehicle-centric culture.
Nolan Gray from Market Urbanism explains, “by combining these liberal land-use regulations with narrow streets shared by all users, we ironically find in many trailer parks a kind of traditional urban design more common in European and Japanese cities.”
Short Setbacks
Homes are positioned much closer to the street than a typical single-family residential development further contributing to the social nature of the street. No long driveways and expansive front lawns are separating the houses from the street, so it becomes much more of a shared space rather than a place no one feels they have ownership over.
It is not uncommon in a typical suburb for the homes to have a two to three car garage that protrudes past the front of the house that doesn’t add any life to the street, just a wall of garage doors. However, in trailer parks, not everyone has garages, but if they do, they are usually much smaller and positioned in-line with the home or even set back. This results in improved sightlines along the street and doesn’t give visual priority to the cars, or car-related infrastructure of the neighbourhood.
Side entrances
The layout of trailers in a community varies greatly, but often the homes are positioned on an angle and not perpendicular to the street. This results in the front facade and one side of the trailer to be visible from the road, which significantly increases the potential for eyes on the street.
Many single-family homes are laid out in a way that focuses on the backyard, while trailers do not have a choice but to take advantage of their long sides and focus on the street. Of course, this decreases the potential for privacy. Still, it also dramatically increases the chance of citizen surveillance (nosy cat lady who watches the comings and goings of the neighbourhood) and the potential to create an atmosphere of safety.
Trailers are constructed off-site and transported on a truck, which means their built form will inherently be long and thin enough to be transported down a highway. Due to the width, the entrance is positioned on the side of the home to make efficient use of space. You would think not having the front door facing the street would remove the activity from the shared street, but the opposite occurs.
The side entrance becomes a social space, not as public as a front porch but not as private as a back yard. Without much of a back yard, the outdoor deck and yard are positioned on the side of the house. So, all of the barbequing, cocktail hours, games of fetch or even vegetable gardening that would typically be hidden behind a six-foot fence in the backyard are now visible and add life and energy to the street.
Conclusion
I have explored some of the design components that make a trailer park highly efficient but also a liveable community. This includes increased density, narrow streets, short setbacks and side entrances.
A community does not become more liveable because of the consistency of cultured stone on the house facades but because of the social interaction and social engagement of the neighbourhood. Not all neighbourhood character is defined through the aesthetic but instead is defined by the people, their social energy, and how they use the space.
Frequently asked questions
What can urban designers learn from trailer parks?
Trailer parks show how density, narrow streets, short setbacks and side entrances can create social, child-friendly neighbourhoods. Emeka Nnadi, a landscape architect, argues that a community becomes liveable through social interaction and engagement rather than the aesthetics of its homes.
How dense is a typical trailer park?
One calculation estimates about 177 people per hectare, based on 70% home plots, 15% roads, 15% shared amenities, 1000sf plots and 2.5 people per household. For comparison, River Heights in Winnipeg measures 28 p/ha and Bridgwater Forest just over 8 p/ha.
Why are trailer park streets safer for walking and play?
Trailer park streets are narrow and have few entry points, so there is little outside traffic and vehicles drive slowly. Narrow streets act as a calming device, which makes the street a safe place to walk and even play without expensive sidewalks.
Why do trailer parks have narrower streets than other neighbourhoods?
Trailer parks are not subject to the same bylaws as other residential developments, which lets developers build narrower streets. Nadi Group notes this is most likely done for cost and efficiency, but the neighbourhood benefits from slower traffic.
How do short setbacks affect a neighbourhood?
Short setbacks place homes closer to the street, which makes the street feel like a shared space rather than one nobody feels ownership over. Smaller garages positioned in line with the home or set back also improve sightlines and keep cars from dominating the street.
How do side entrances make a street more social?
Side entrances turn the side of the home into a social space that is less public than a front porch and less private than a back yard. Barbequing, games of fetch and gardening on the side yard become visible and add life to the street.
Do trailer parks have eyes on the street?
Yes. Trailers are often angled to the street, so the front facade and one long side are visible from the road. This increases the potential for citizen surveillance and an atmosphere of safety, although it reduces privacy.